
Your permit-ready site plan. In minutes, not weeks.
Draw your property, place your project, and download a clean, professional site plan for your fence, shed, deck, pool, outdoor kitchen, ADU, house, or other project. No drafter. No waiting.
If your city asked for a site plan, you're in the right place.
Three steps. About five minutes.
Enter your address
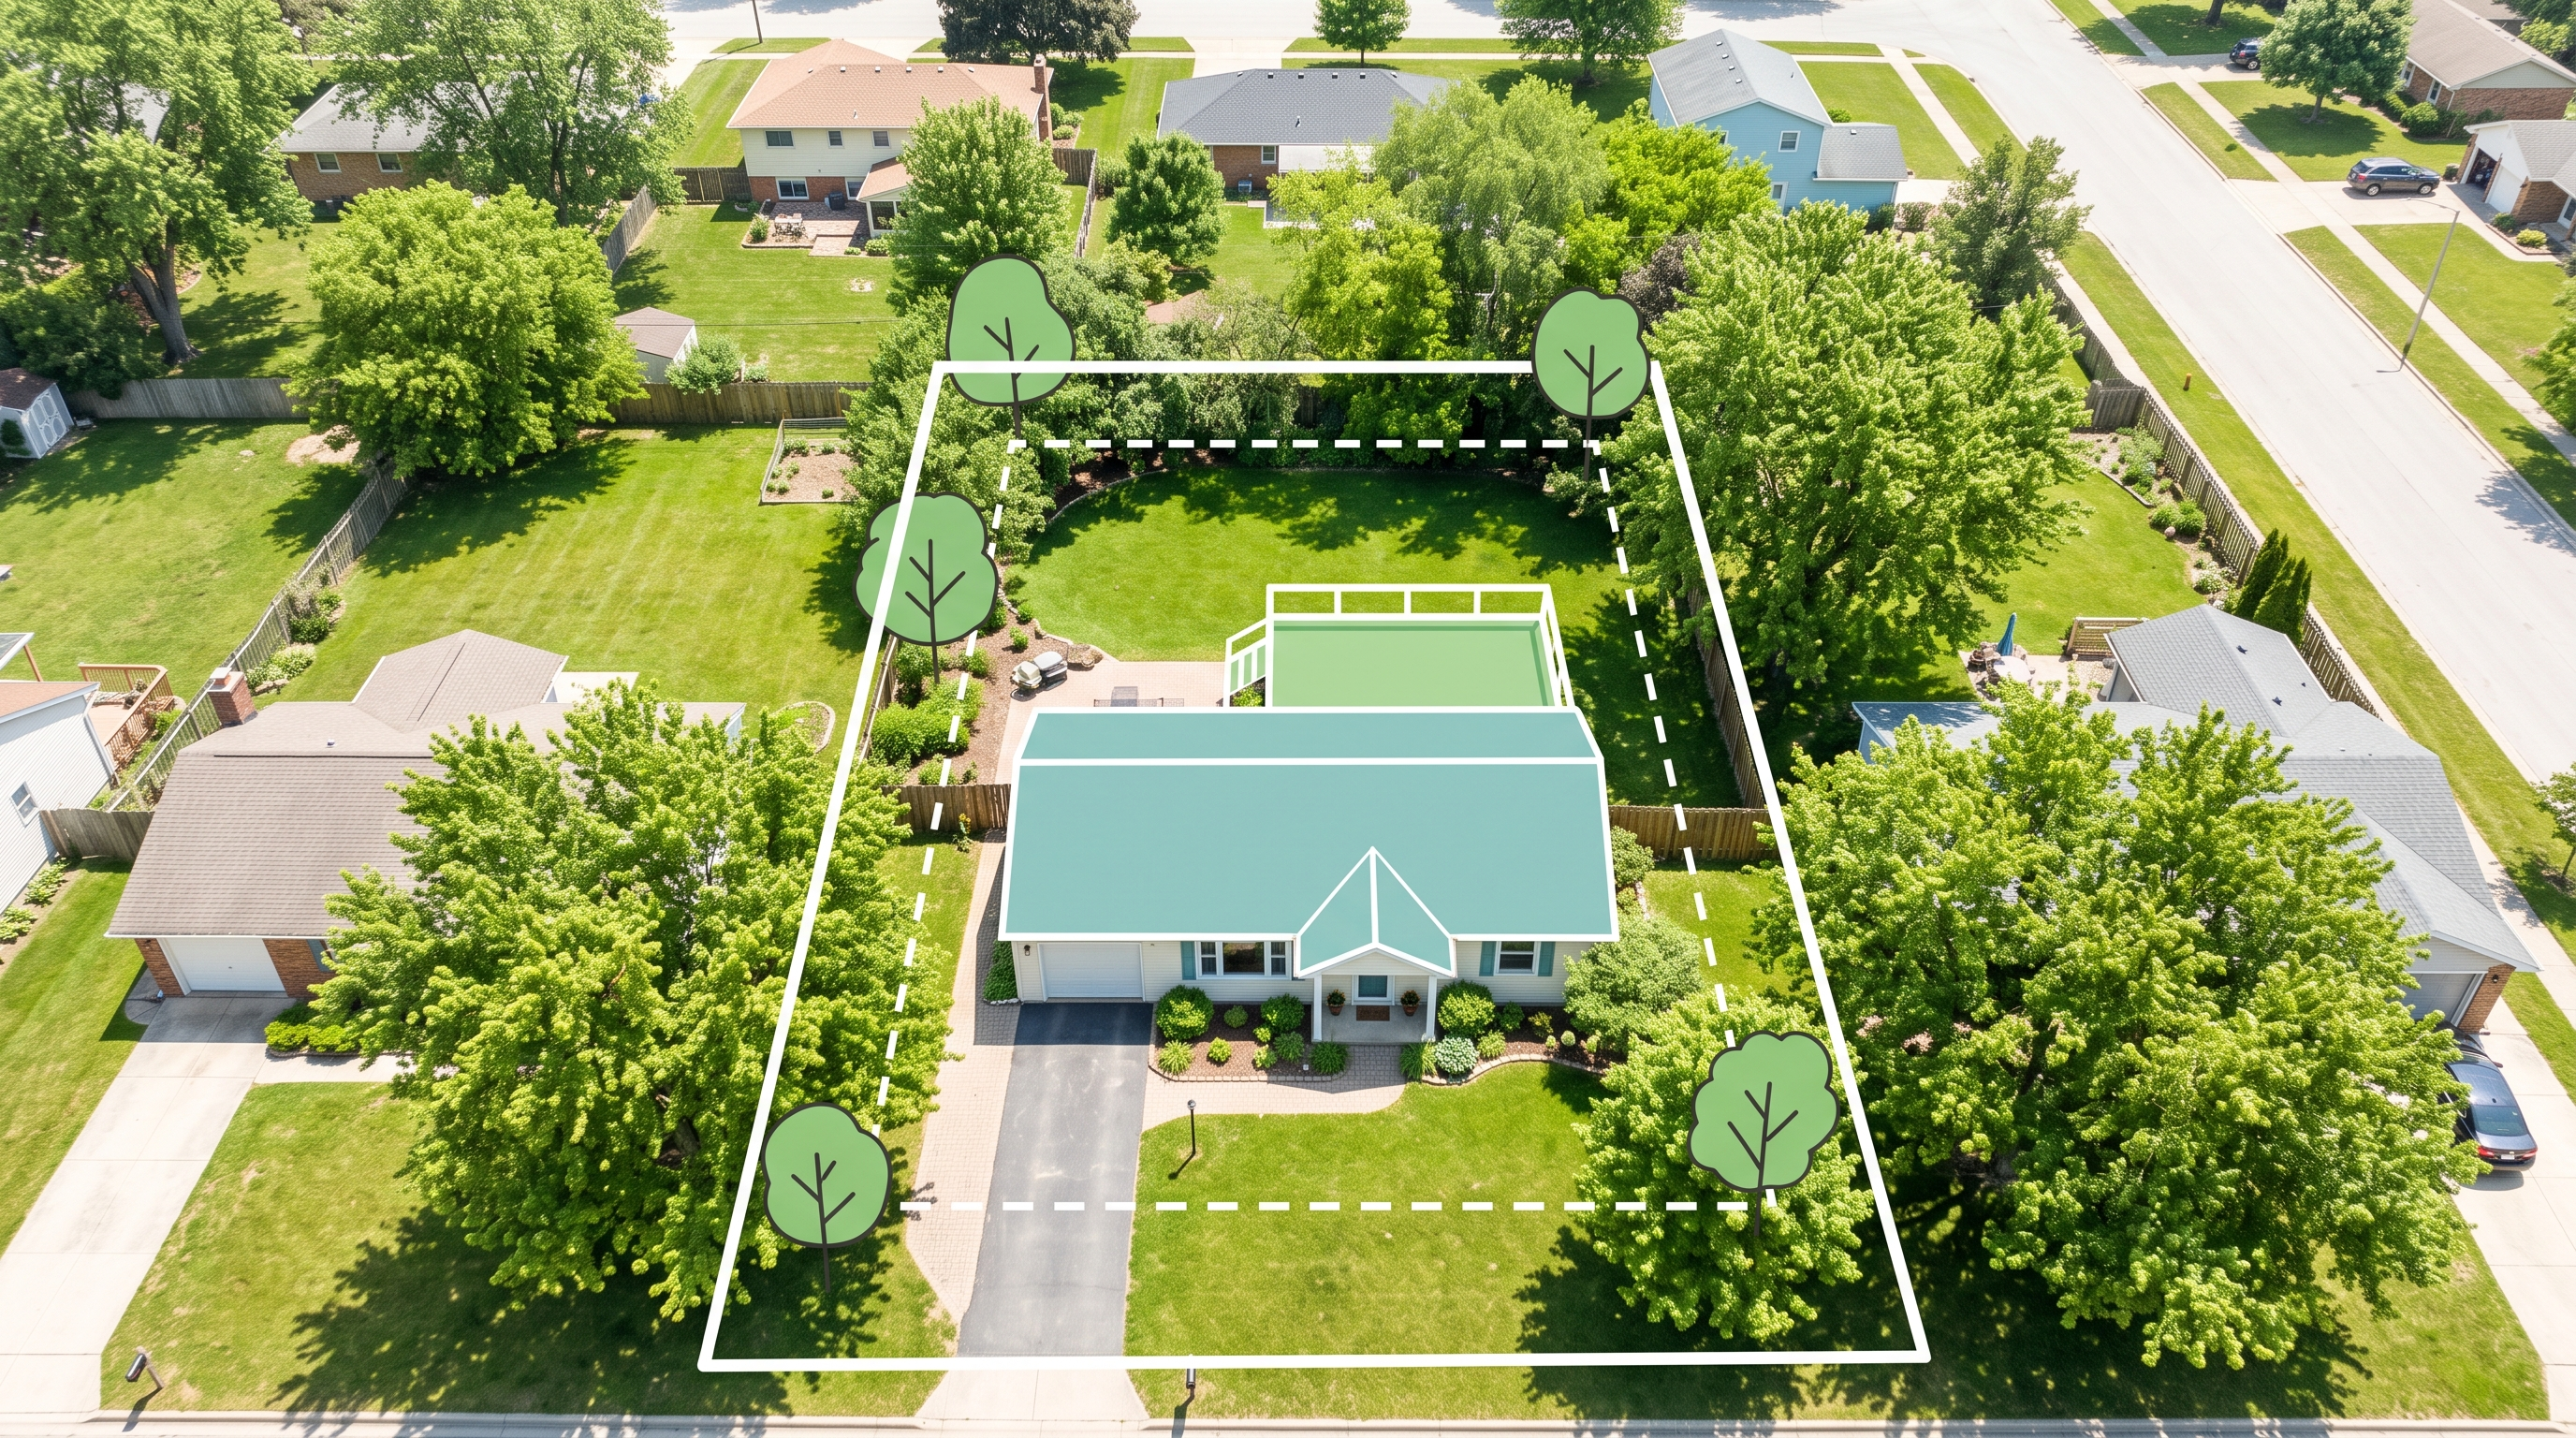
We pull up your property on satellite imagery. Trace your lot in a few taps, with no measuring tape or CAD.
Place your project
Add the structure or structures you need. We draw the setback lines and dimensions to your property lines automatically.
Download your plan
Get a clean PDF site plan with a title block, north arrow and scale, ready to submit with your permit application.
A clean, professional site plan you'll be proud to submit.
- ✓Your property boundary and structures, to scale
- ✓Setback lines and dimensions to each property line
- ✓Title block, north arrow, and scale bar
- ✓High-resolution PDF, ready to print or upload
- ✓Edit and re-download free for 7 days
Pay once for the plan you need.
Straightforward pricing based on the type and number of structures on your plan.
Choose your site plan
Secure checkout · instant PDF download
Your questions, answered.
Will my city accept it?
MySitePlanner produces a clean, to-scale site plan showing your property lines, setbacks, and proposed structure. Requirements vary by city, so always check your municipality's specific site-plan checklist before you submit.
Do I need an account?
No. Make your plan, and pay only when you're ready to download. No subscription, no commitment.
What if I make a mistake?
You can edit your plan and re-download it free for 7 days after purchase.
How accurate is it?
It's built on real parcel data and satellite imagery and is drawn to scale. It's a professional planning document, not a legally stamped survey. For a boundary dispute or a stamped survey, you'll still want a licensed surveyor.
How long does it take?
Most people finish in about five minutes and download their plan instantly.
Skip the drafter. Make it yourself tonight.
Your permit-ready site plan is about five minutes away. Only pay when you download.